Let’s Find Your New Property 

Choosing the right real estate partner is the first step toward finding your dream home. The Ed Huck Team is here to guide you through every step of the journey. Start by creating a saved search so we can help match you with the best properties. 

Let’s find your new home.

Save
Ask
Tour
Hide
Share
$464,185
New Listing

8324 Falls Glen Lane
Olmsted Falls, OH 44138

For Sale|Single Family Residence|Active
3
Beds
2
Total Baths
2
Full Baths
1,666
SqFt
$279
/SqFt
2026
Built
Subdivision:
Falls Glen
County:
Cuyahoga
Call Now: 440-617-2500
Is this the listing for you? We can help make it yours.
440-617-2500
8324 Falls Glen Lane8324 Falls Glen Lane8324 Falls Glen Lane8324 Falls Glen Lane
Save
Ask
Tour
Hide
Share

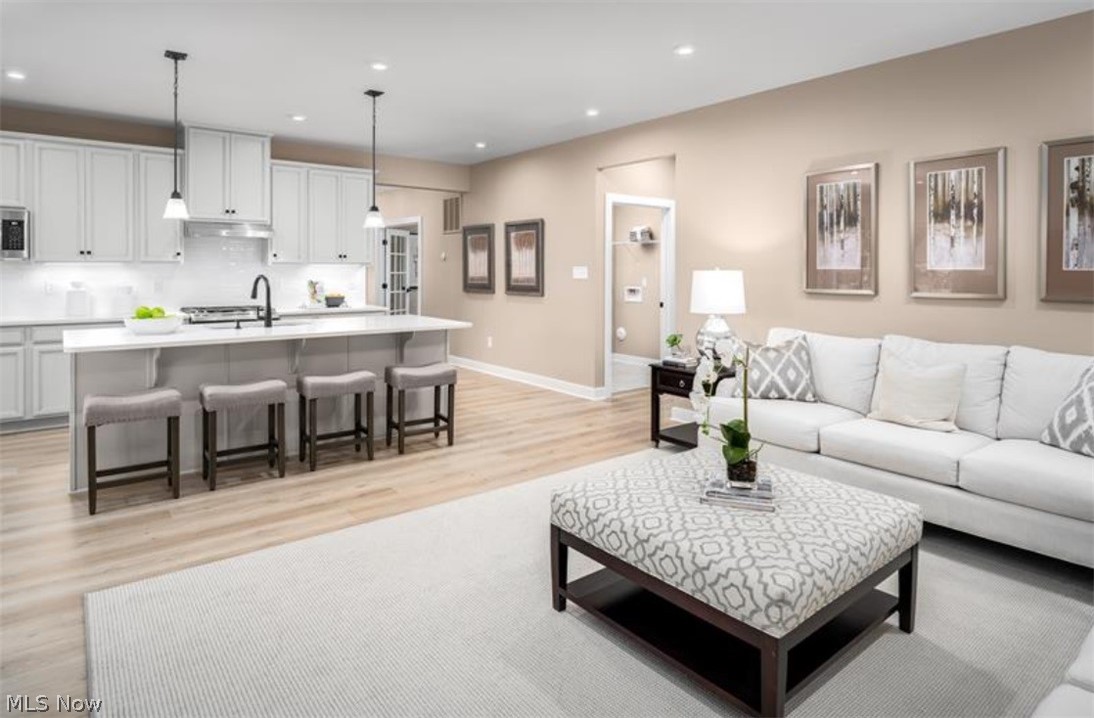
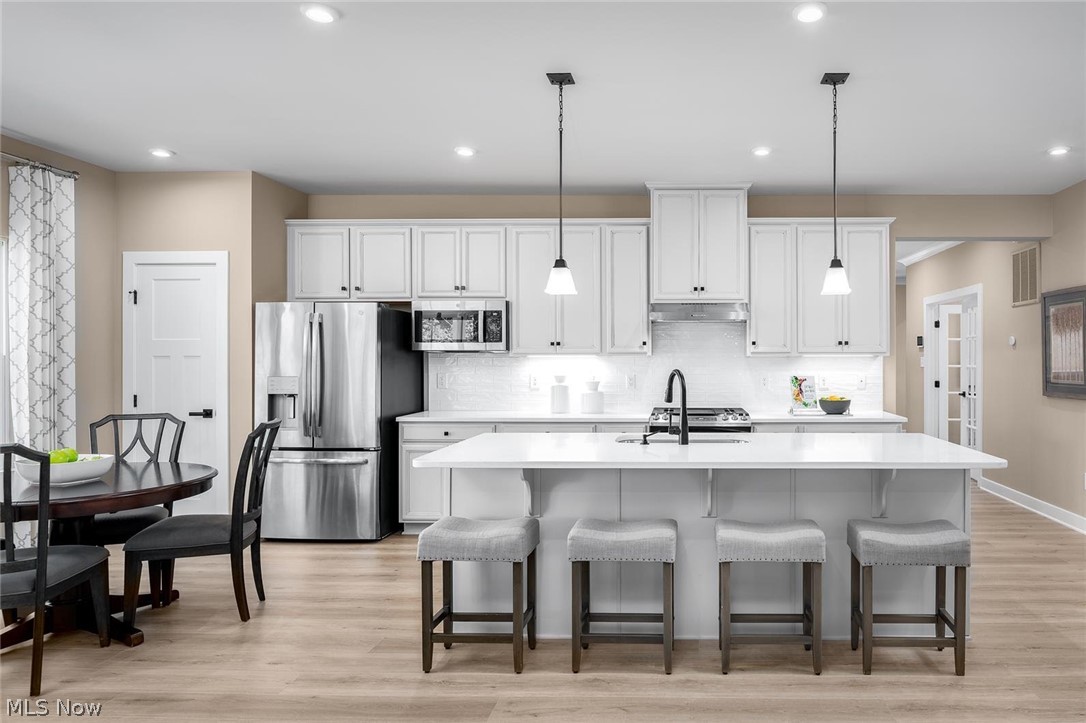
Build a new home on a large homesite in an existing beautiful Olmsted Falls community! Brand new large homesites now available with Ryan Homes in the Olmsted Falls area. Enjoy waking up to your spacious backyard surrounded by trees on this private cul-de-sac street community off Bagley Road. Convenient shopping and easy access to night life downtown Olmsted Falls. This community is minutes away from Olmsted Falls schools and is tucked away in the private community of Falls Glen. This home offers a single floor living lifestyle with three bedrooms and two baths all on the first level. Kitchen comes included with quartz countertops, stainless steel appliances and luxury vinyl planking. Interested in a home with a rear covered porch? Our Bramante floorplan offers it included at no additional charge. Included cottage front exteriors will give your new home a sense of style with stone features. Are you looking for a home in a quieter area with all the luxuries of brand new? Delivery timeframe is this year, December 2026! At Ryan Homes Falls Glen community, we offer it! Schedule a tour of the community and floorplans today. We can't wait to meet you!

Save
Ask
Tour
Hide
Share
Listing Snapshot
Price 
$464,185
Days On Site 
0 Days
Bedrooms 
3
Inside Area (SqFt) 
1,666 sqft
Total Baths 
2
Full Baths 
2
Partial Baths 
N/A
Lot Size 
0.2 Acres
Year Built 
2026
MLS® Number 
5227272
Status 
Active
Property Tax 
N/A
HOA/Condo/Coop Fees 
$16.67 monthly
Sq Ft Source 
N/A
Friends & Family
Recent Activity
17 hours agoListing first seen on site
21 hours agoListing updated with changes from the MLS®
General Features
Acres 
0.2
Attached Garage 
Yes
Foundation 
Concrete Perimeter
Garage 
Yes
Garage Spaces 
2
Home Warranty 
Yes
Land Lease 
No
Levels 
OneTwo
Parking 
AttachedDrivewayGarageGarage Door Opener
Property Condition 
New Construction
Property Sub Type 
Single Family Residence
Sewer 
Public Sewer
SqFt Above 
1666
Style 
Ranch
Water Source 
Public
Interior Features
Appliances 
DishwasherDisposalMicrowaveRange
Basement 
FullStorage SpaceUnfinished
Cooling 
Central Air
Heating 
Natural GasForced Air
Interior 
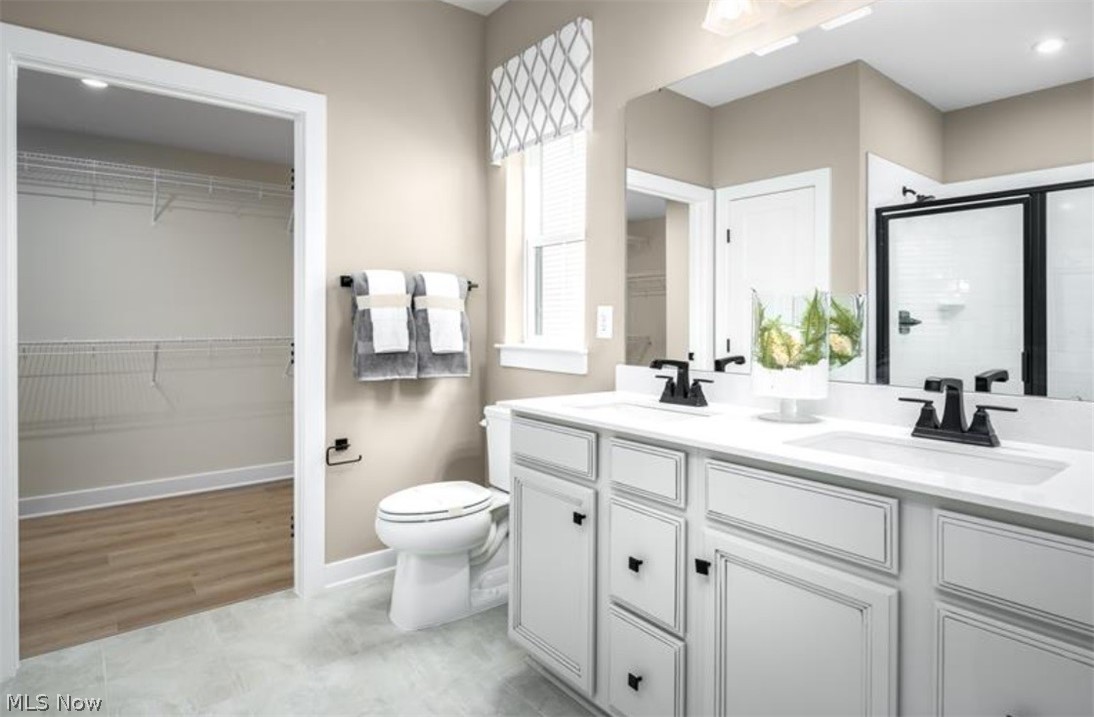
Double VanityKitchen IslandOpen FloorplanPantryStone CountersStorageWalk-In Closet(s)
Laundry Features 
Washer HookupElectric Dryer HookupMain LevelLaundry Room
Main Level Bedrooms 
3
Window Features 
Double Pane WindowsInsulated WindowsScreens
Bedroom 
Dimensions - 11 x 10Level - First
Family Room 
Dimensions - 16 x 14Level - First
Kitchen 
Dimensions - 19 x 11Level - FirstDescription - nice size kitchen with island and included appliances fridge, stove, microwave, & dishwasher
Laundry 
Dimensions - 5 x 6Level - First
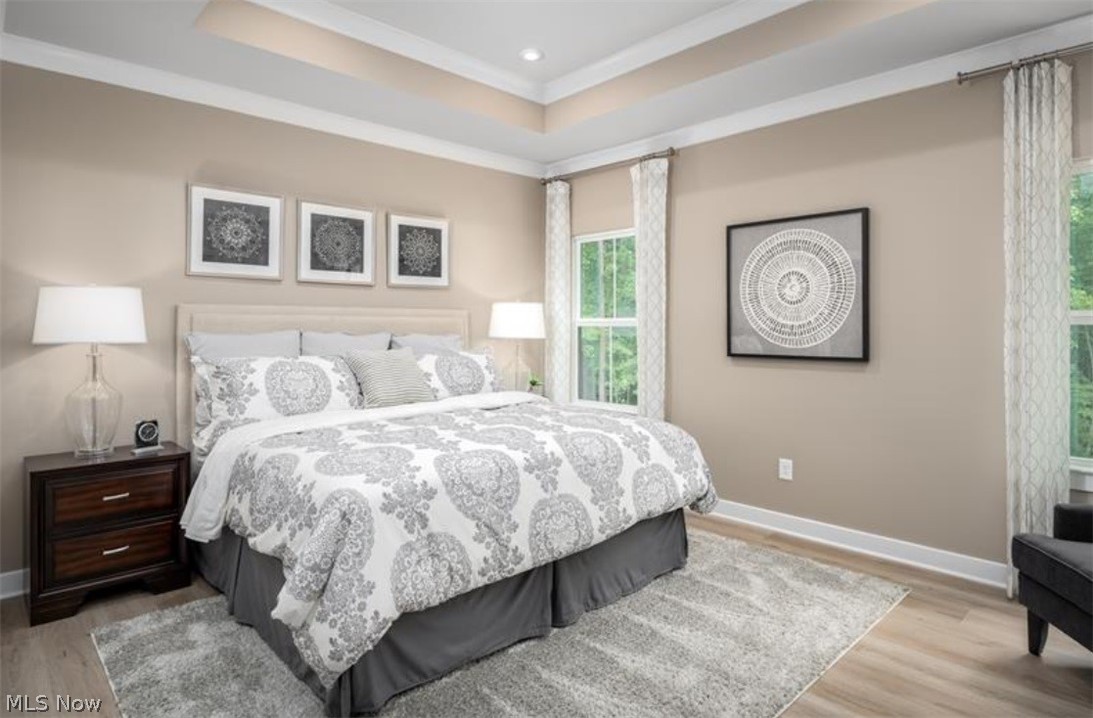
PrimaryBedroom 
Dimensions - 15 x 12Level - First
Save
Ask
Tour
Hide
Share
Exterior Features
Construction Details 
Vinyl Siding
Lot Features 
Front YardLandscapedFew TreesWaterfront
Roof 
AsphaltFiberglass
Waterfront 
Yes
Windows/Doors 
Double Pane WindowsInsulated WindowsScreens
Community Features
Association Dues 
200
Financing Terms Available 
CashConventionalFHAVA Loan
HOA Fee Frequency 
Annually
School District 
Olmsted Falls CSD - 1822
Township 
Olmsted Falls
Schools
School District
Olmsted Falls CSD - 1822
Elementary School
Unknown
Middle School
Unknown
High School
Unknown
Listing courtesy of Karen E Richardson of Keller Williams Citywide


The data relating to real estate for sale on this website comes in part from the Internet Data Exchange program of MLS NOW. Real estate listings held by brokerage firms other than are marked with the Internet Data Exchange logo and detailed information about them includes the name of the listing broker(s). The photos may be altered, edited, enhanced or virtually staged. Information Deemed Reliable But Not Guaranteed. Copyright 2026 - Multiple Listing Service, Inc. – All Rights Reserved.

Neighborhood & Commute
Source: Walkscore
Disclosure: Community information and market data powered by Constellation Data Labs. Information is deemed reliable but not guaranteed.
Save
Ask
Tour
Hide
Share